Definition:
In this project, we carried out the full renovation of a home, aiming for a clean, bright and practical result for everyday living. The main goal was to update the spaces, improve the interior layout and create a more comfortable, efficient home suited to modern use.
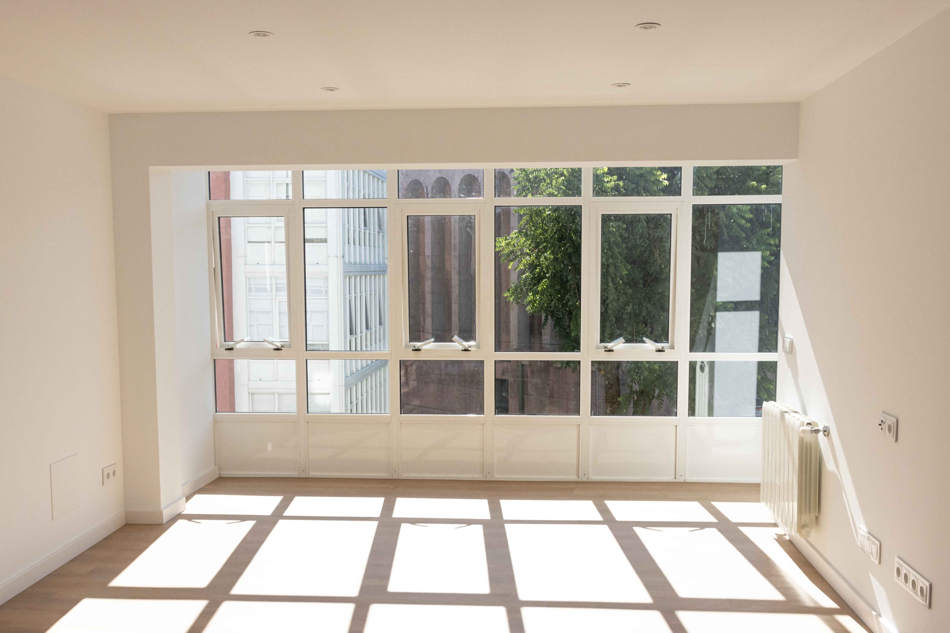
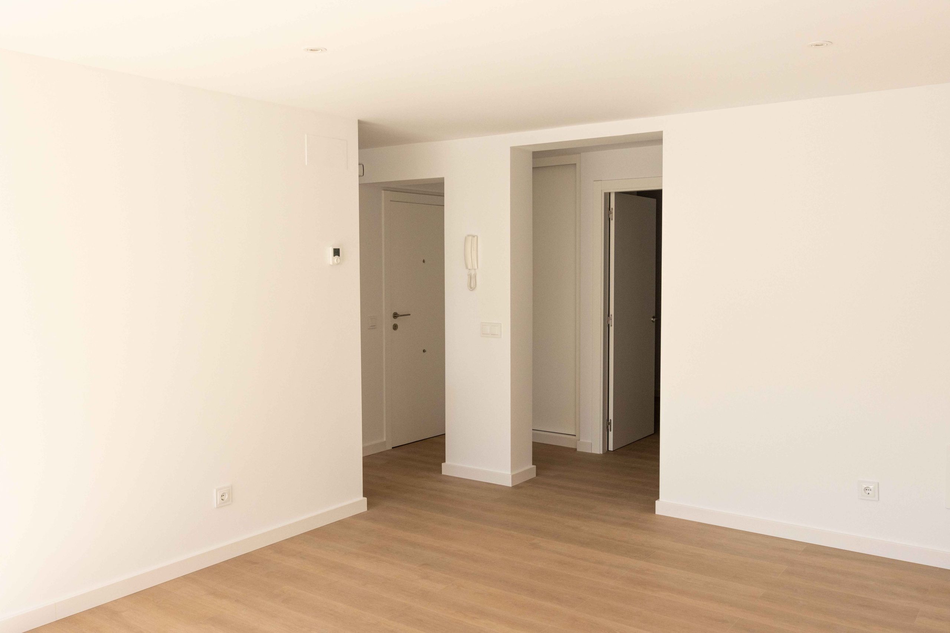
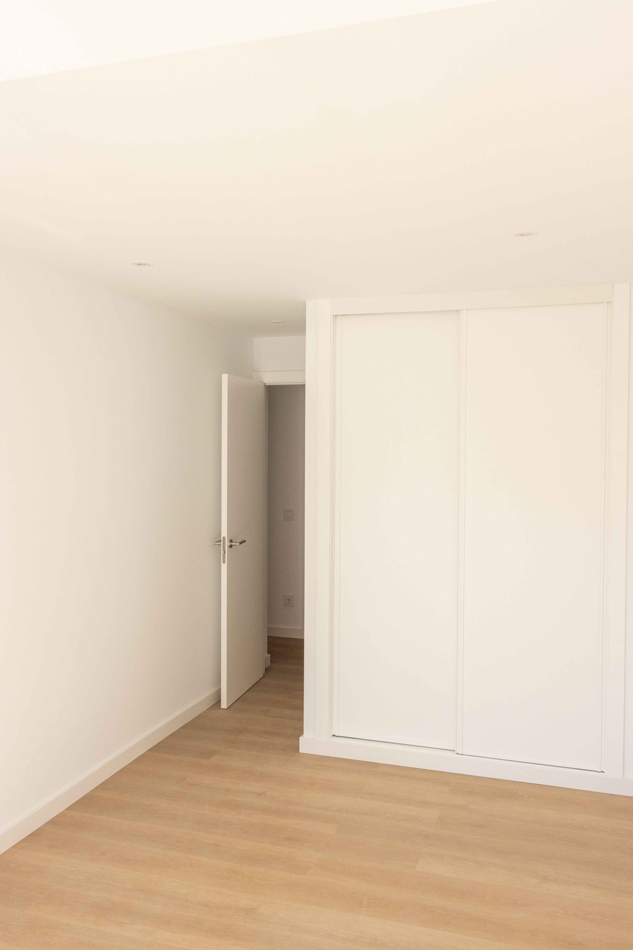
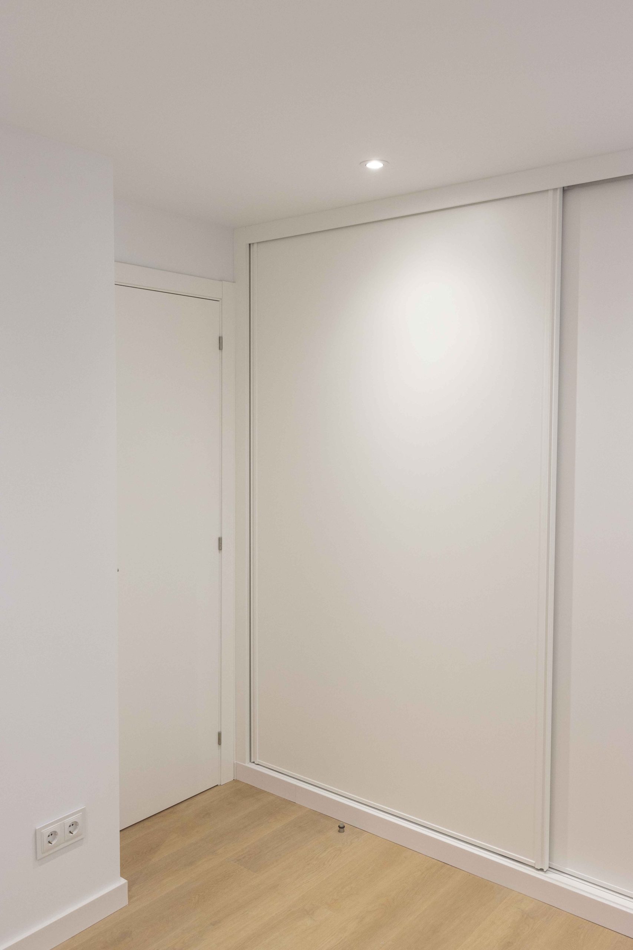
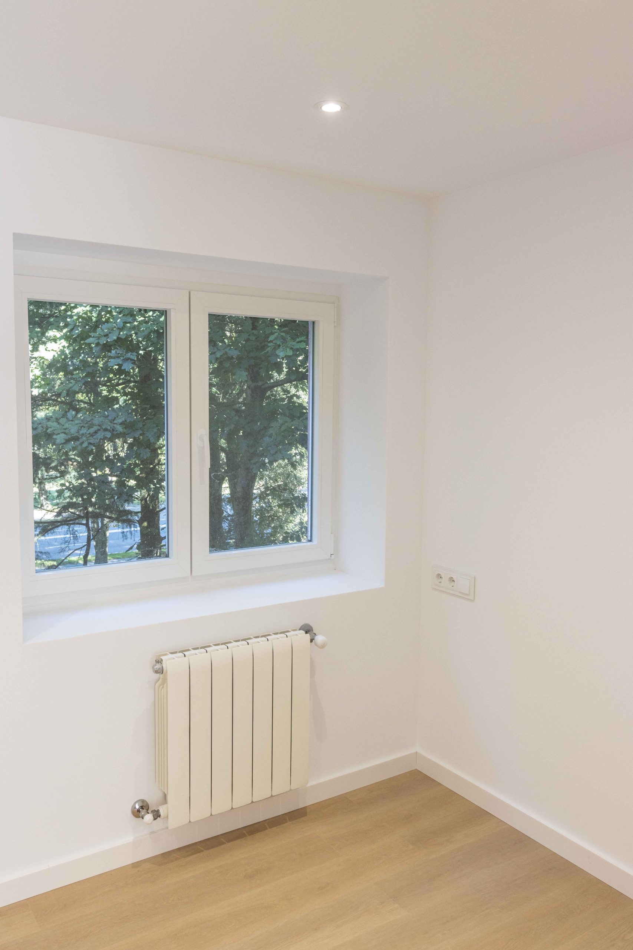
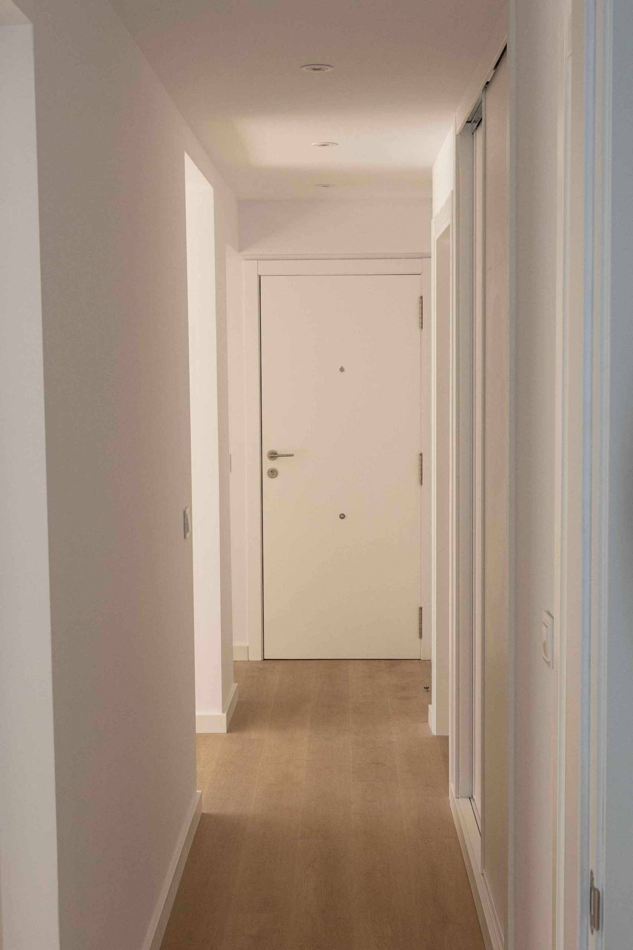
The intervention focused on enhancing natural light, unifying finishes and creating a sense of continuity throughout the property. To achieve this, we used light-toned walls, white carpentry, recessed lighting and light wood flooring, creating a calm, spacious and timeless atmosphere.
The main living area stands out thanks to its large window, which brings in plenty of natural light and turns the room into an open and pleasant space. The continuous flooring helps visually connect the different areas of the home, reinforcing the feeling of spaciousness.
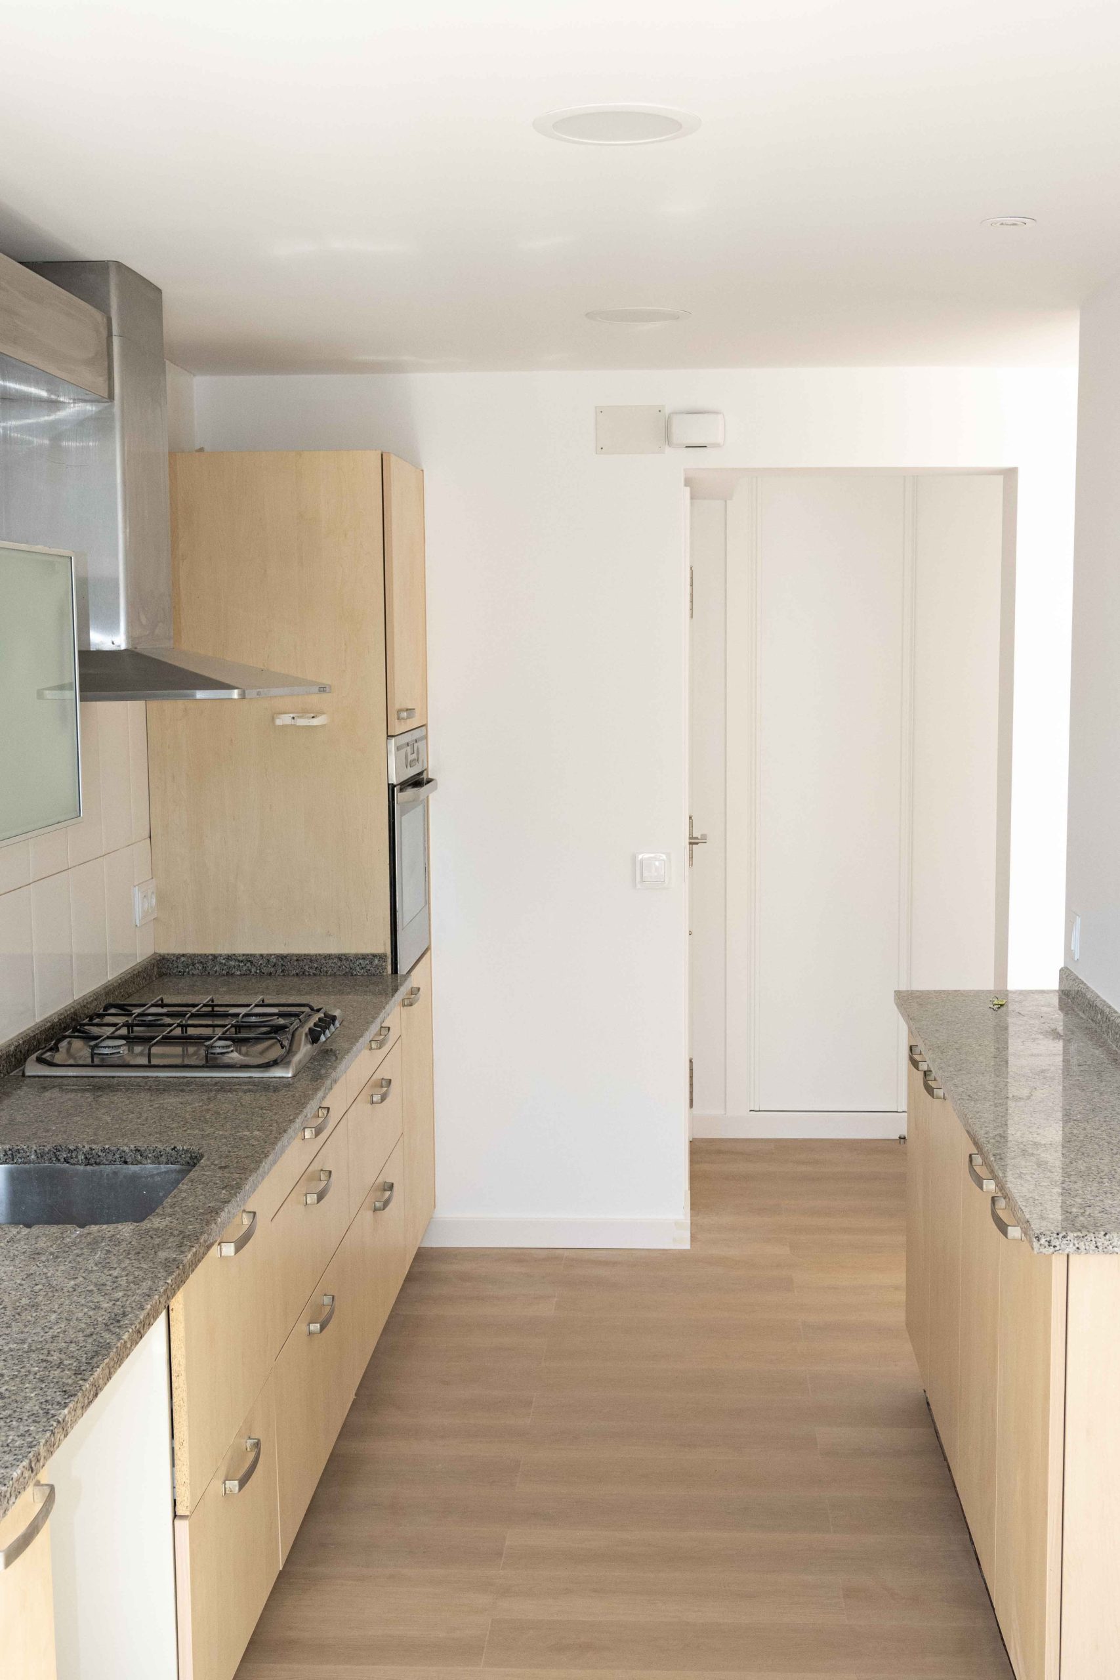
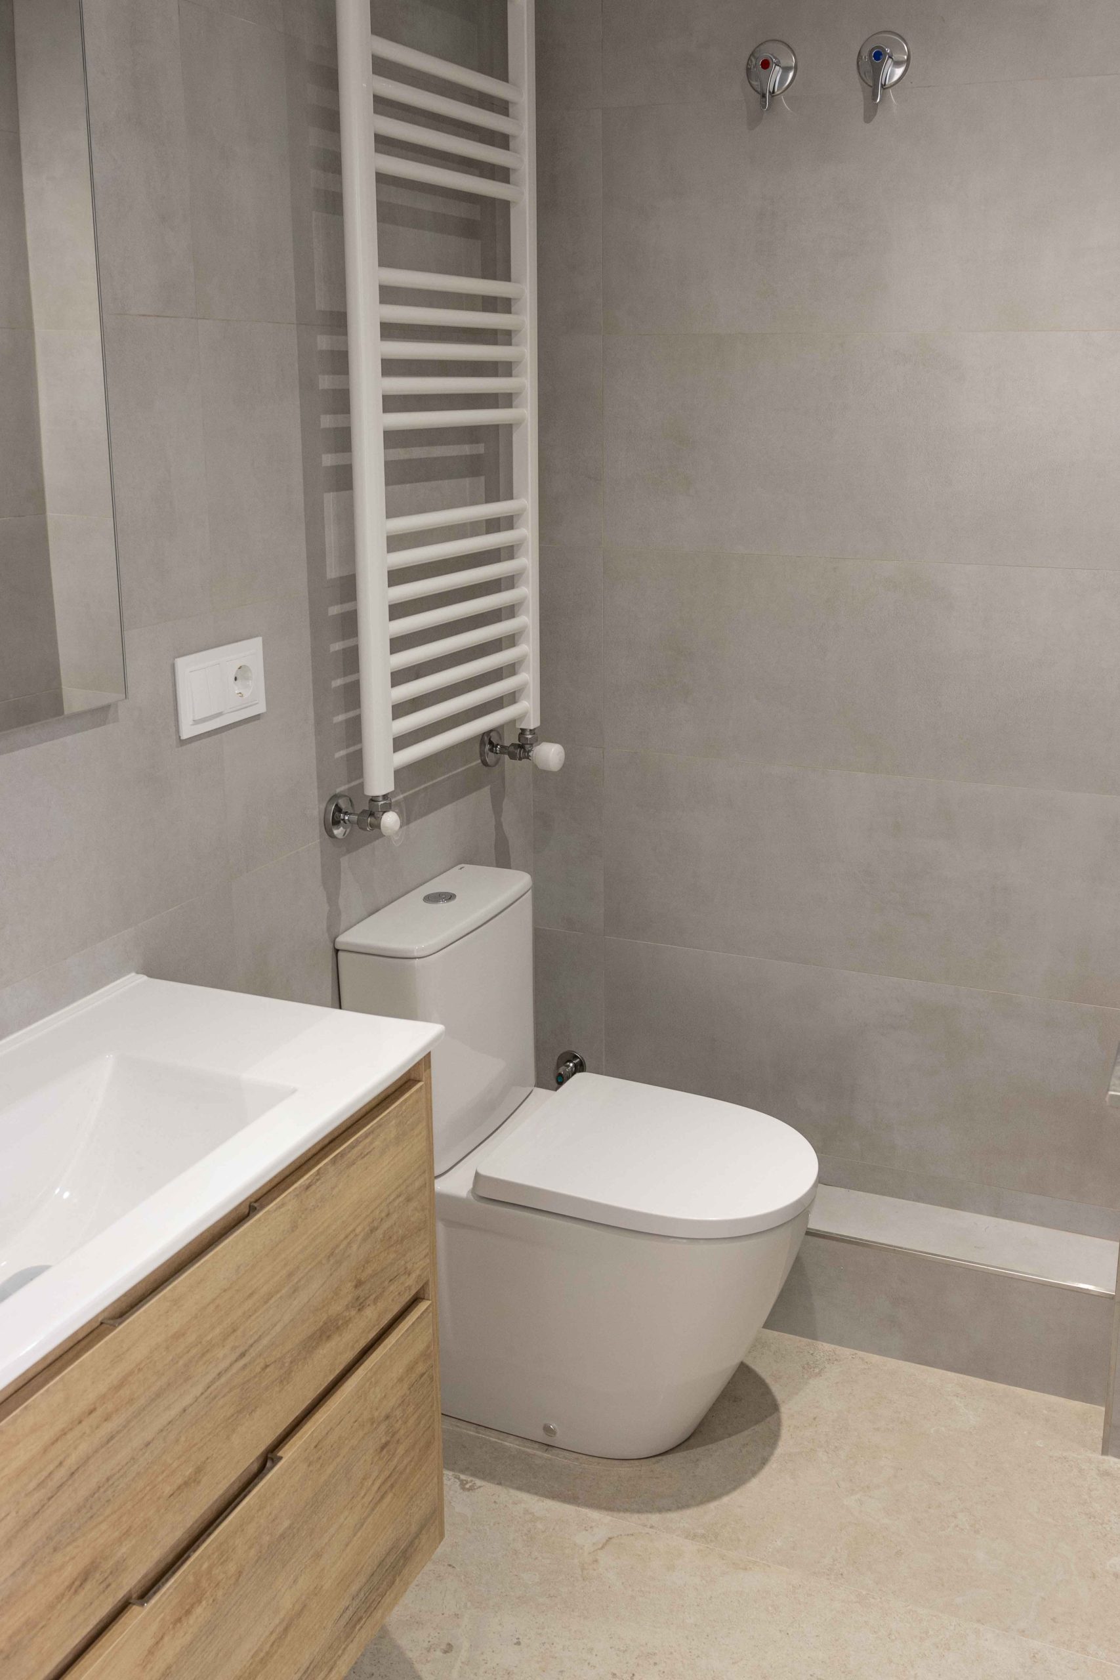
In the kitchen, we maintained a functional approach, with wood-toned cabinetry, a durable countertop and a layout designed to make the most of the available space. The bathroom was finished with neutral materials, a wooden vanity unit and understated wall coverings, seeking a balance between design, comfort and durability.
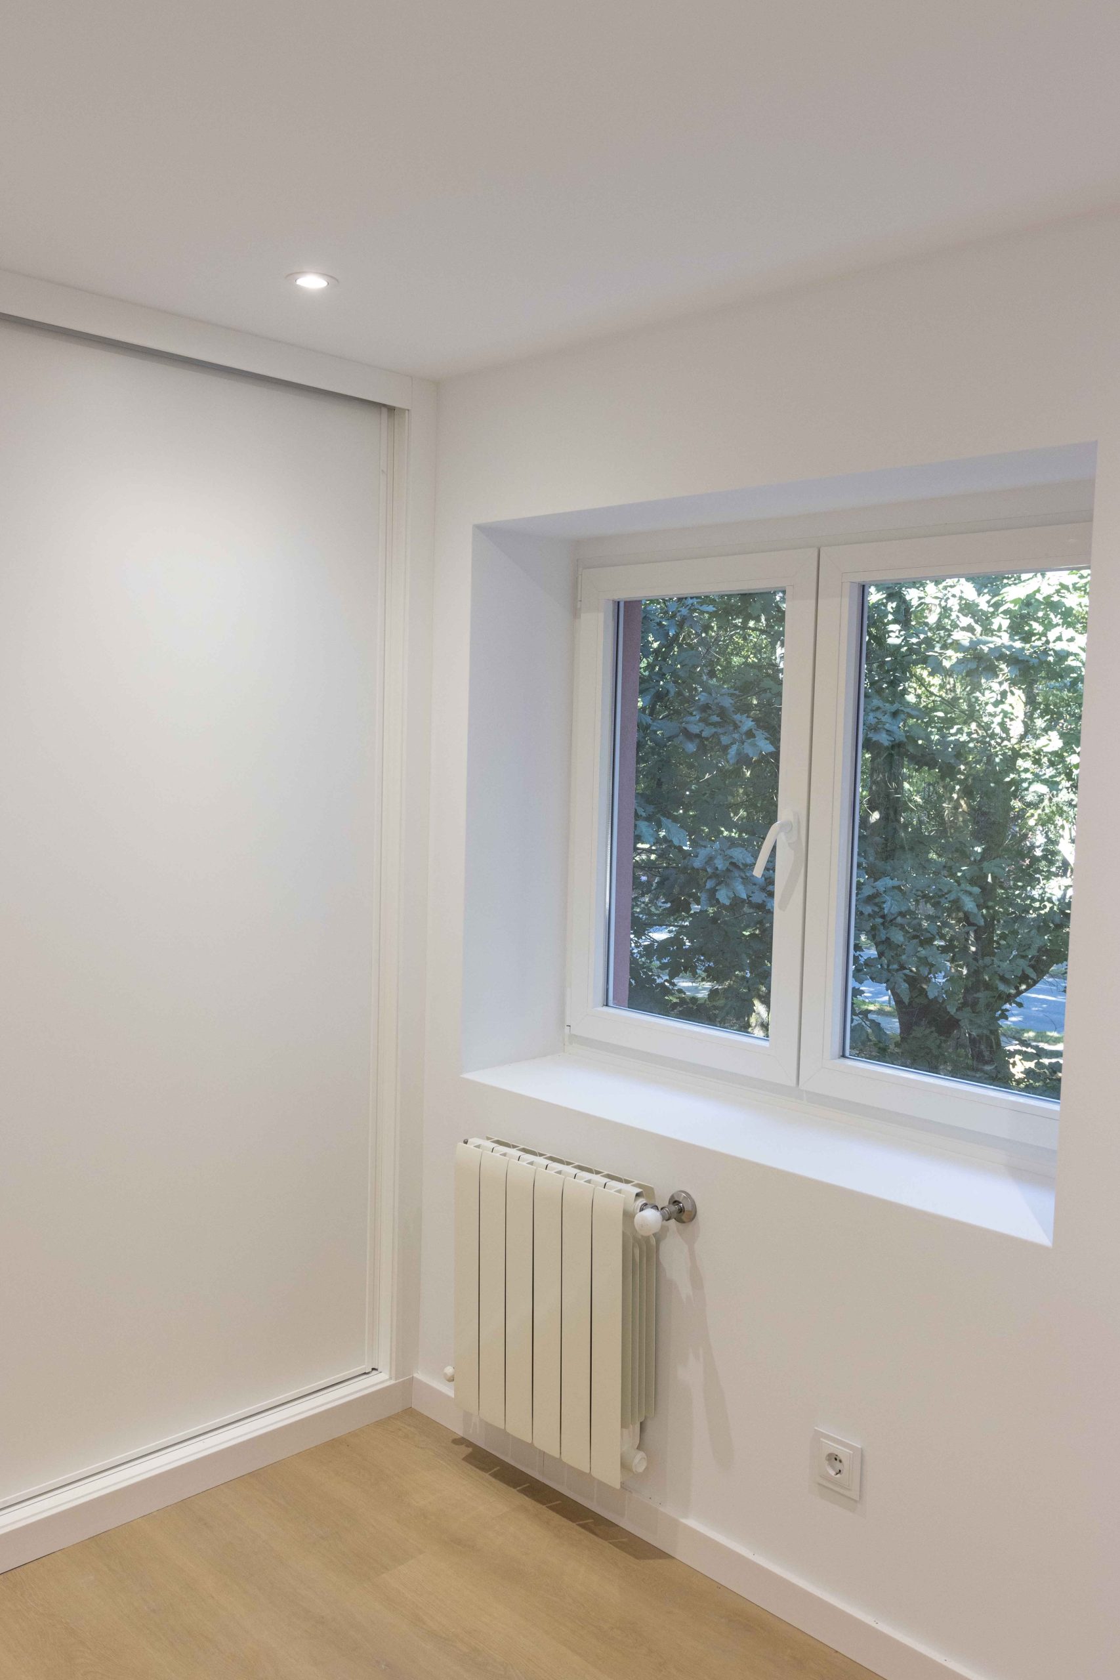
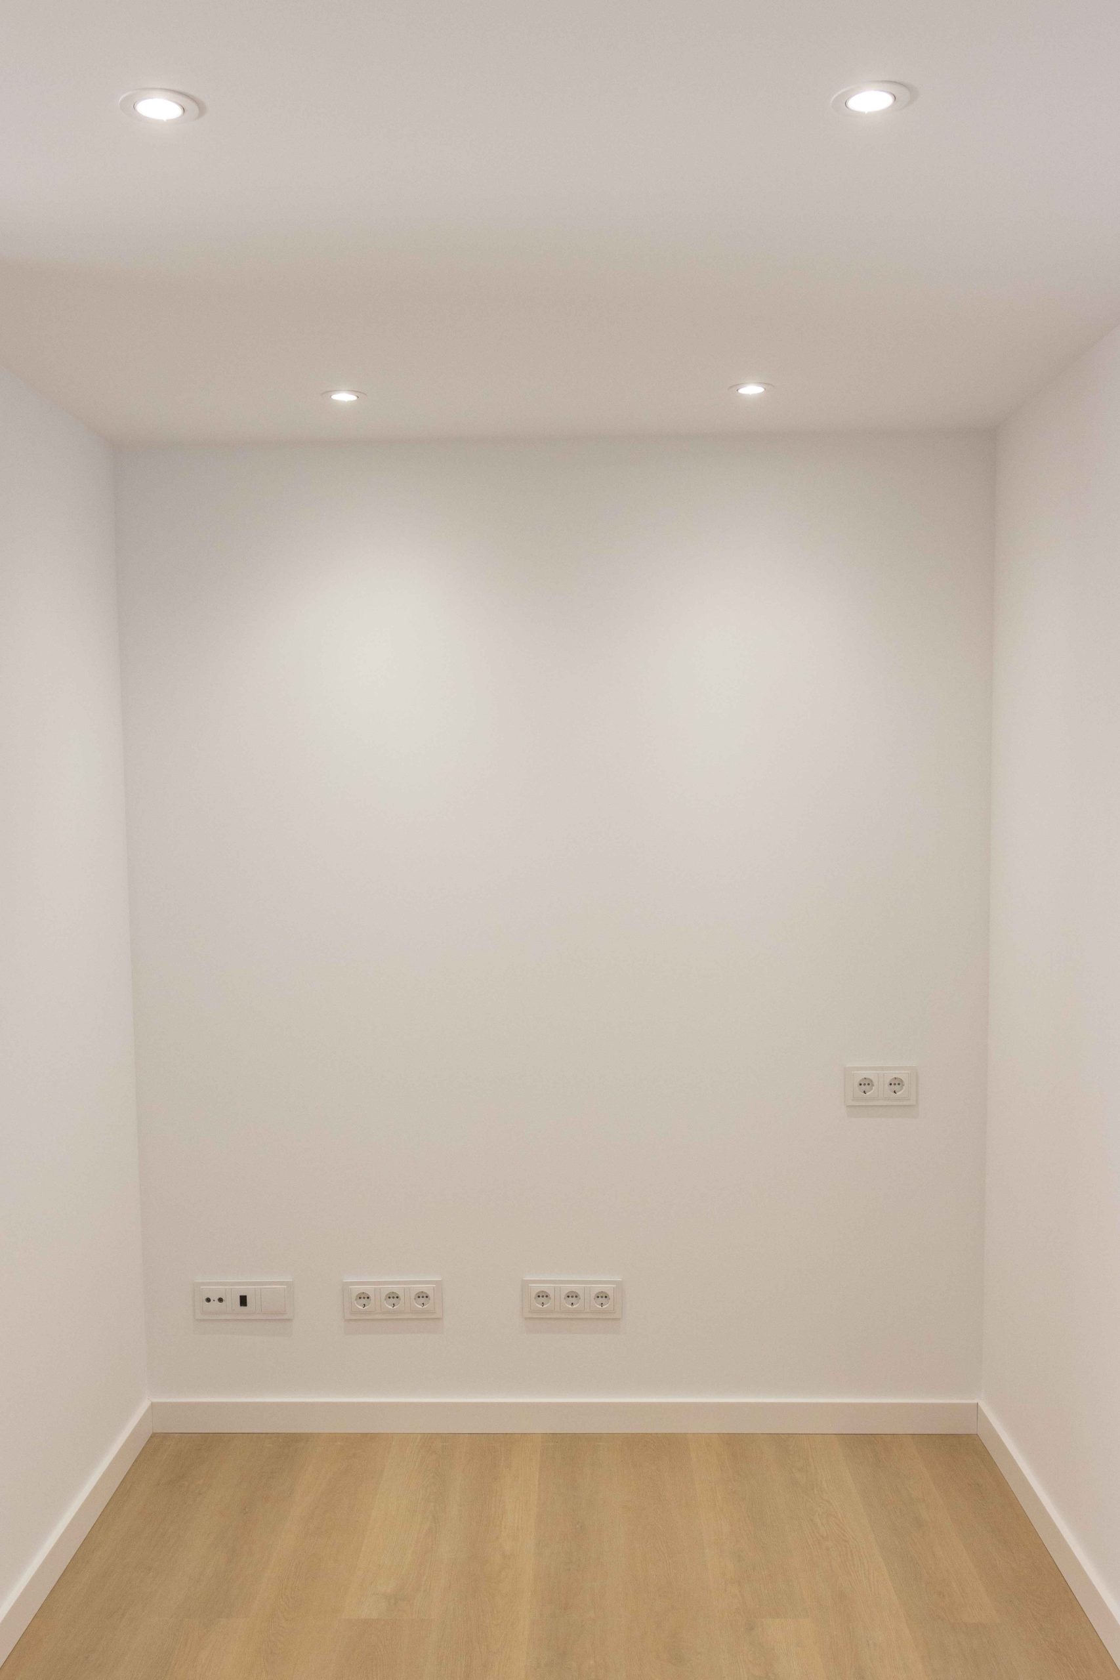
Bedrooms, hallways, wardrobes, doors, radiators, electrical fittings and lighting were also renovated, with attention to detail to achieve a coherent result throughout the home.
The result is a renovated, bright and functional home, where every room responds to a clear idea: to make the space more comfortable, more contemporary and easier to live in.